Introduction
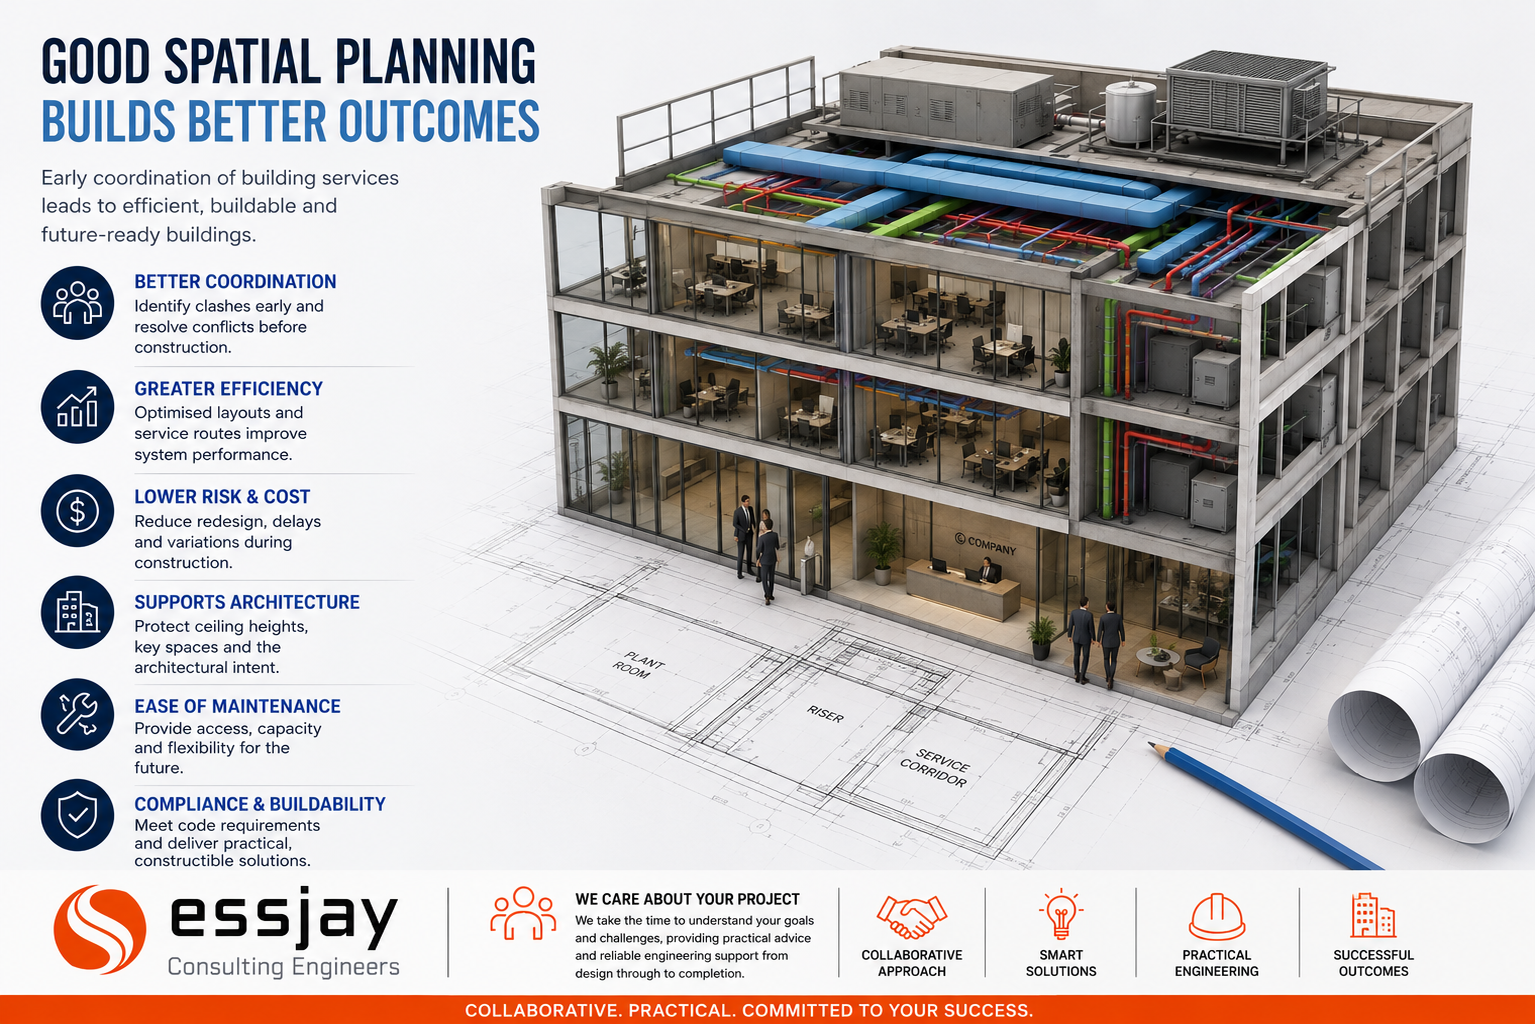
Good spatial planning for building services is a critical factor in the success of any building project. As modern developments become increasingly complex, the integration of mechanical, electrical, hydraulic, fire protection, and communications services must be carefully considered from the earliest stages of design.
Early coordination helps ensure that buildings are functional, efficient, buildable, and aligned with the architectural vision.
Improved Coordination Between Disciplines
Building services systems often compete for limited ceiling, riser, plantroom, and roof space. Without proper planning, clashes between services, structure, and architectural elements can occur during later design stages or construction.
By allocating sufficient space for services infrastructure during concept and schematic design, project teams can identify potential conflicts early and develop practical solutions before construction begins. This proactive approach helps reduce redesign, delays, and costly site variations.
Better System Efficiency
Effective spatial planning improves the overall efficiency of building services systems. Well-planned service routes and plant layouts allow systems to operate more effectively while reducing unnecessary complexity.
Poorly coordinated spaces can result in inefficient routing, oversized equipment, difficult installation conditions, and increased operational costs. Early planning allows engineers to develop practical and efficient solutions that improve building performance over the long term.
Reduced Construction Risks
Early planning also supports better construction outcomes. Coordinated services zones improve buildability, installation sequencing, and site productivity while reducing congestion between trades during construction.
This can significantly minimise delays, improve workflow on site, and reduce the risk of costly modifications during construction.
Supporting Architectural Design
Early engagement with building services engineers helps preserve important architectural features such as ceiling heights, feature spaces, façade treatments, and usable floor areas. It also ensures services authority’s essential items such as water meters, gas meters, electrical sub-station, fire services pump room and booster assembly are all coordinated to meet the various authority requirements and design intent.
Without sufficient planning, services infrastructure may encroach on the architectural intent, resulting in compromised aesthetics and reduced functionality. Good coordination ensures architecture and engineering work together seamlessly.
Long-Term Flexibility and Maintenance
Buildings must remain maintainable and adaptable throughout their lifecycle. Adequate access to plant and equipment, along with allowance for future upgrades or tenancy changes, can greatly improve the long-term performance of a building.
Considering these requirements early helps avoid expensive future modifications and improves operational efficiency.
How Essjay Consulting Engineers Can Assist
Essjay Consulting Engineers understands the importance of early coordination and collaborative design in achieving successful project outcomes.
By engaging early in the planning phase, Essjay Consulting Engineers assists architects, developers, and project teams in identifying key spatial requirements for building services and developing coordinated, practical engineering solutions.
Through close collaboration and proactive design input, the team helps optimise plantroom layouts, service risers, ceiling spaces, and distribution pathways to improve coordination and minimise construction risks.
With experience across commercial, residential, healthcare, retail, and hospitality projects, Essjay Consulting Engineers delivers efficient, compliant, and buildable solutions tailored to each project’s requirements.
A Team That Cares About Your Project
At Essjay Consulting Engineers, every project is approached with a strong focus on collaboration, responsiveness, and attention to detail. The team understands that successful outcomes are achieved not only through technical expertise, but also through clear communication and genuine commitment to the client’s vision.
Essjay Consulting Engineers works closely with project stakeholders throughout the design and construction process to provide practical advice, proactive coordination, and reliable engineering support. By taking the time to understand each project’s unique goals and challenges, the team is able to deliver tailored solutions that support both design intent and project delivery objectives.
Whether working on small fitouts or large-scale developments, Essjay Consulting Engineers is committed to helping clients achieve efficient, well-coordinated, and successful project outcomes.